
Framing Carpenter Sydney
Clear Detailed Quotes
Experienced Carpenters
One Point of Contact Throughout
Reliable Communication & Scheduling
Call For a Free Quote
(02) 9538 7993
Complete Framing Carpentry Services Sydney
Framing is the skeleton of any build, and if it’s not right, everything that goes up around it is compromised. Every wall, floor and roofline your builder or other trades work from depends on framing that’s square, level and true to the plans. Get the framing right and the rest of the project, from cladding to fit-out, lines up as it should; get it wrong and problems can surface well after the walls are closed in.
We provide framing carpentry for homeowners and builders across Sydney, covering new home framing, extensions, wall framing, floor systems, structural beams and steel framing. As framing carpenters Sydney homeowners and builders rely on we provide accurate, code-compliant work, on every job we undertake no matter how big or small.
Here’s why local builders and homeowners choose us for framing carpentry:
- Clear Detailed Quotes: Every quote sets out the proposed framing work so you know what’s involved before anything starts.
- Experienced Structural Carpenters: Our experienced team handles framing for renovations, extensions, wall alterations, beams and new builds.
- Reliable Communication and Scheduling: We keep you informed about the project, scheduling and any updates as the work progresses.
- One Point of Contact Throughout: You deal with the same tradesman from quote to completion, not multiple people along the way.
If you’re looking for carpenters Sydney builders and homeowners can rely on for accurate framing work, from quote to completion we’re here to help.
Call us today for a free quote to discuss your framing project.
Call For a Free Quote
(02) 9538 7993
Framing Carpentry Services Sydney
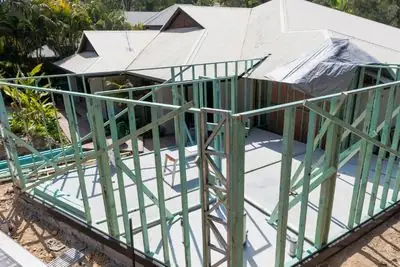
New Home & Extension Framing
We provide structural framing for new homes, extensions and additions, built from approved plans and engineering specifications. This includes wall, floor and roof framing that forms the structural base for the rest of the build.
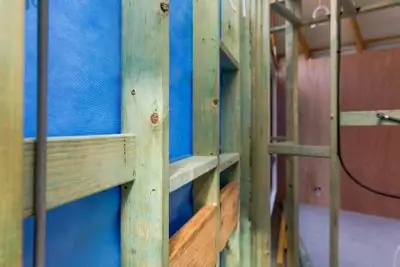
Timber Wall Framing
We construct and install internal and external timber wall frames, including frames for altered layouts, additions and new building work. This covers everything from a single internal partition wall to framing for a full home extension.
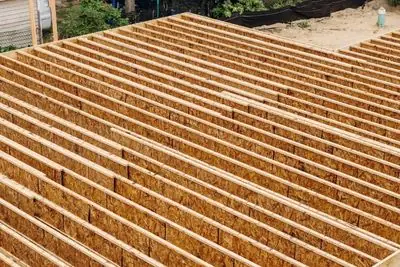
Floor & Subfloor Framing
We install bearers, joists, subfloor systems and structural flooring frameworks for new construction, extensions and raised floor areas. This gives the floor above a solid, level base to work from.
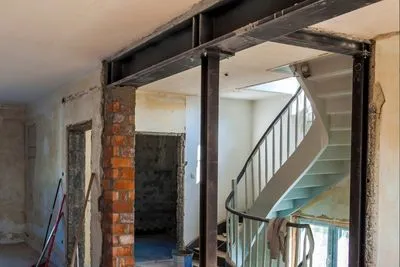
Structural Beams & Load-Bearing Alterations
We install timber, LVL and engineered beams for load-bearing wall alterations, open-plan layouts and other structural changes. With all work carried out to the required engineering specifications.
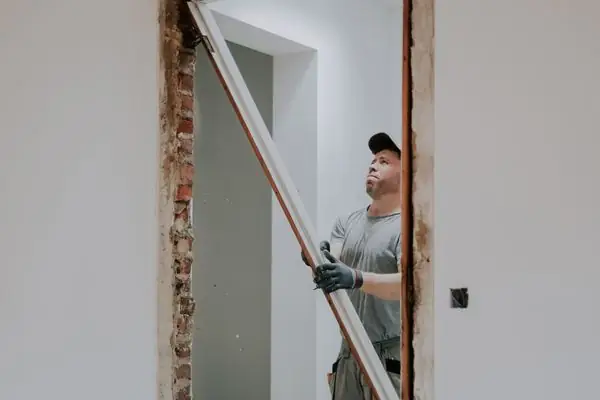
Door & Window Opening Alterations
We create, enlarge and modify framed openings for new doors, windows and improved connections between living spaces. This is common in renovations where a layout is being opened up or reconfigured.
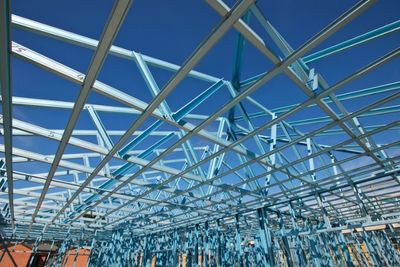
Steel Framing
We provide steel wall and structural framing for residential and commercial projects where steel construction is specified. This gives an alternative to timber framing where the project calls for it.
Call For a Free Quote
(02) 9538 7993
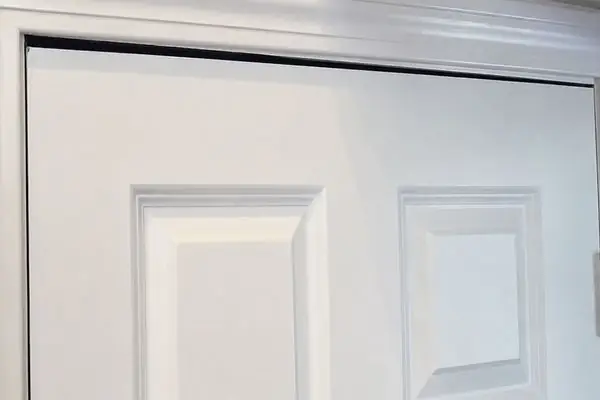
Hire the wrong carpenter for your framing and you’re compromising your entire project.
Framing that’s out of square, under-sized or doesn’t follow the engineering specifications can compromise everything built on top of it. These issues are often hidden once the frame is closed in, surfacing later as doors that won’t sit right or floors that aren’t level, and by then the fix means opening up finished work to reach the frame.
Why Choose Us?
Trusted Sydney Framing Carpenters
Framing has to be accurate the first time, because almost everything else in the build depends on it. Every wall, floor and roof frame we put up follows the engineering specifications and approved plans, so what’s underneath the finishes is square, level and built to last.
We also know builders and homeowners want their framing completed to the standard the plans call for, without vague quotes or the job dragging on. As a Sydney framing carpenter that locals trust, we set out the scope of work clearly from the start and keep you updated as the project moves along.
Here’s what to expect when you work with our framing team:
Clear Detailed Quotes
Our clear itemised quotes ensure there’s no grey area. You’ll know exactly what’s included before anything is booked in. No hidden fees or vague variations.
Experienced Structural Carpenters
Our experienced team handles wall, floor and roof framing, structural beams and load-bearing alterations to the relevant engineering requirements.
Reliable Communication and Scheduling
You don’t have to worry about chasing us for updates, we keep you updated on progress and ensure we complete all work on schedule.
One Point of Contact Throughout
Experience the simplicity of working with the same person from start to finish, instead of having to repeat yourself to multiple staff members at each stage of the project.
Framing is often just the first stage of a build. Once the frame is up, where other trades like plumbers or electricians are needed, we can help connect you with reliable professionals from our network, to make your project simple and stress free.
If you need a framing carpenter who gets the details right, call us on (02) 9538 7993 for your free onsite quote.
Our 4 Step Framing Process
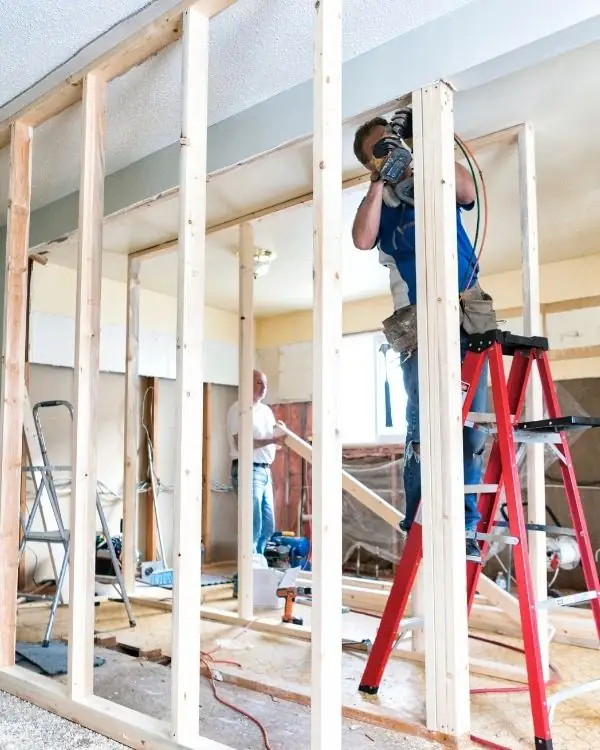
1. Free On-Site Quote
Whether you’re building a new home, adding an extension or carrying out structural alterations, we’ll discuss your project, inspect the site where required and provide a clear, itemised quote outlining the framing work involved.
2. Plans & Project Review
Before work begins, we review the architectural drawings, engineering details and project requirements so the framing is completed to the approved plans. We’ll also confirm scheduling and coordinate with your builder or other trades where required.
3. Framing Construction
Our carpenters complete the wall framing, roof framing, floor framing or structural alterations included in your quote. We keep you informed throughout the project and ensure the work is completed ready for the next stage of construction.
4. Ready for the Next Trade
Once the framing is complete, your project is ready for the next stage of the build. If additional trades are required, we can also connect you with reliable plumbers, electricians and other professionals from our trusted network.
Call For a Free Quote
(02) 9538 7993
Framing Carpentry Sydney FAQs
Can you frame an extension onto an existing house?
Yes. We provide framing for home extensions of all sizes, from adding a single room through to larger extensions. This includes tying the new framing into the existing structure and completing the work in accordance with the relevant plans and engineering requirements.
Whether you’re extending your home or carrying out internal wall configurations as part of a renovation, we can provide a detailed quote and work alongside your builder or other trades where required.
Whether you’re framing a whole new structure or altering an existing one as part of a renovation project, we’re the local Sydney carpenters for all your framing needs.
Do you supply and install steel framing as well as timber?
Yes. We provide steel wall and structural framing for residential and commercial projects alongside standard timber framing. The right option depends on the specifications for your project.
Call us on (02) 9538 7993 to discuss which framing option suits your project.
Do I need an engineer for structural framing changes?
Structural changes, such as removing a load-bearing wall or installing a beam, will generally require engineering plans. Depending on the scope of the project, building approval may also be required before work can begin. We can discuss your project and advise what information is likely to be needed before providing a quote.
Get in touch on (02) 9538 7993 to discuss what your framing project is likely to need.
Can you work from my builder's or engineer's plans?
Yes. We regularly complete framing work from approved architectural drawings and engineering plans. If your project already has plans prepared, we’ll review them and provide a detailed quote for the required framing work.
How long does framing usually take?
The timeframe depends on the size and complexity of the project. Smaller structural alterations may take only a day, while larger extensions or new builds can take longer. We’ll provide an estimated timeframe when preparing your quote.
Can you remove load-bearing walls?
Yes, we complete framing associated with load-bearing wall removals where the required engineering plans and approvals are in place. If you’re unsure what’s required, we can discuss your project before work begins.